



















About Us
Nature Meets Innovation

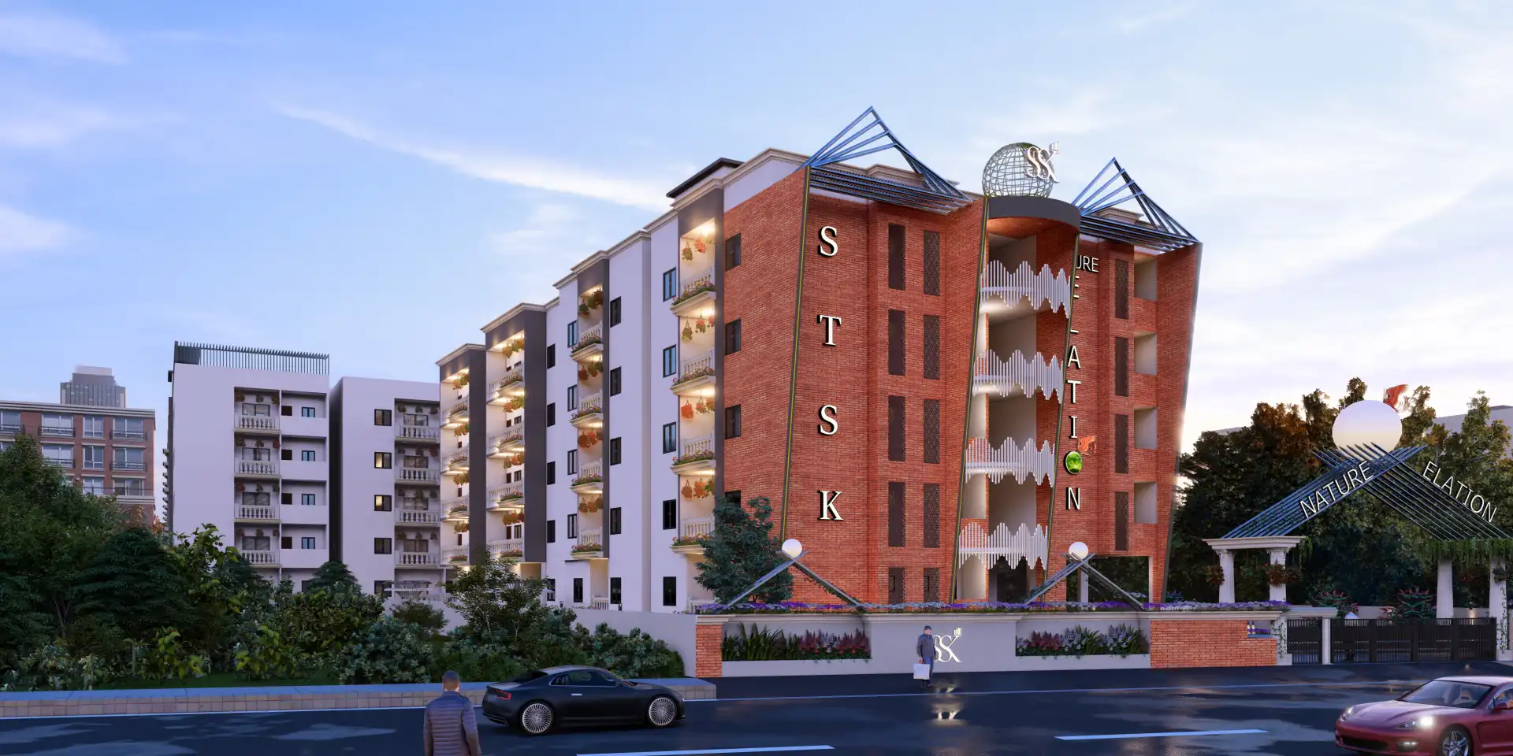
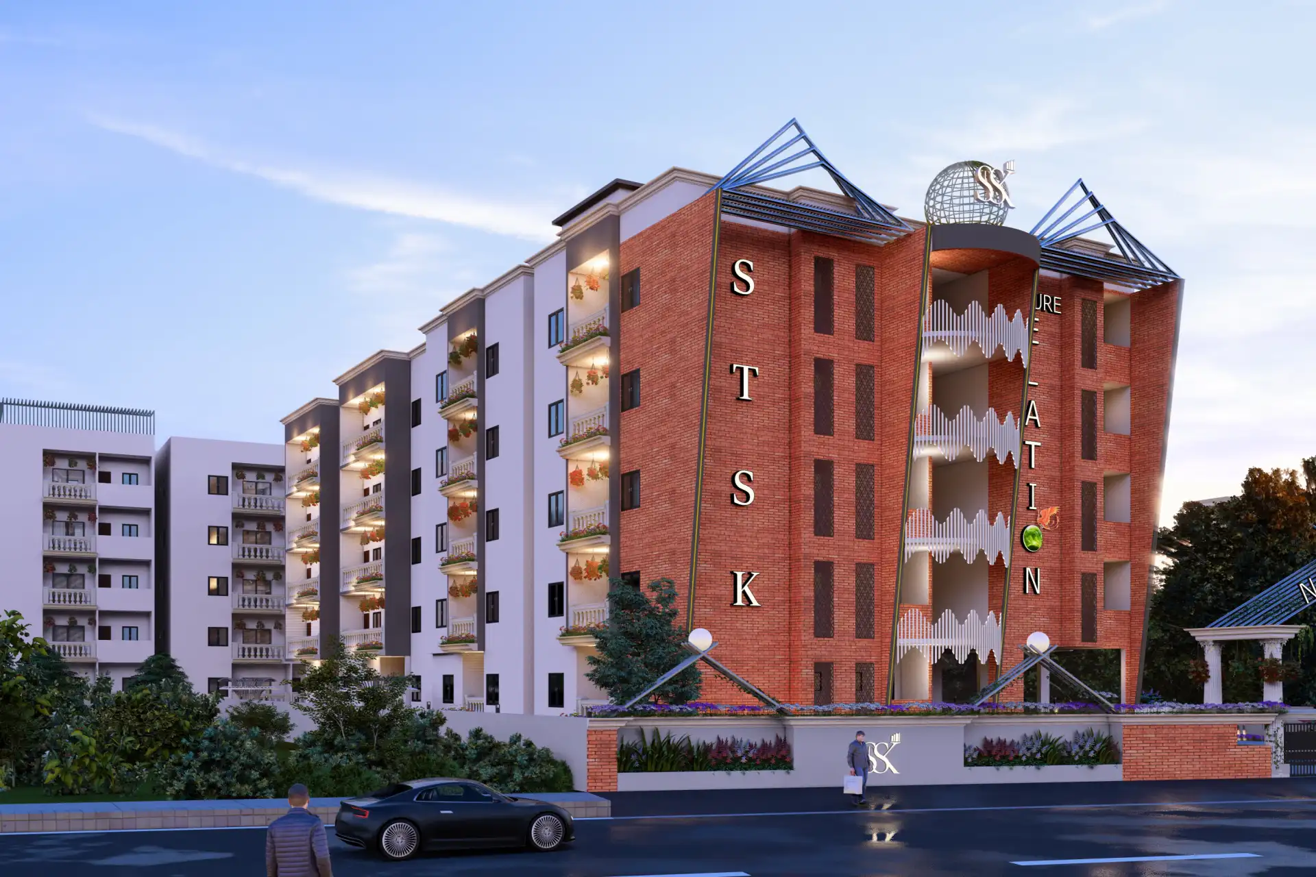
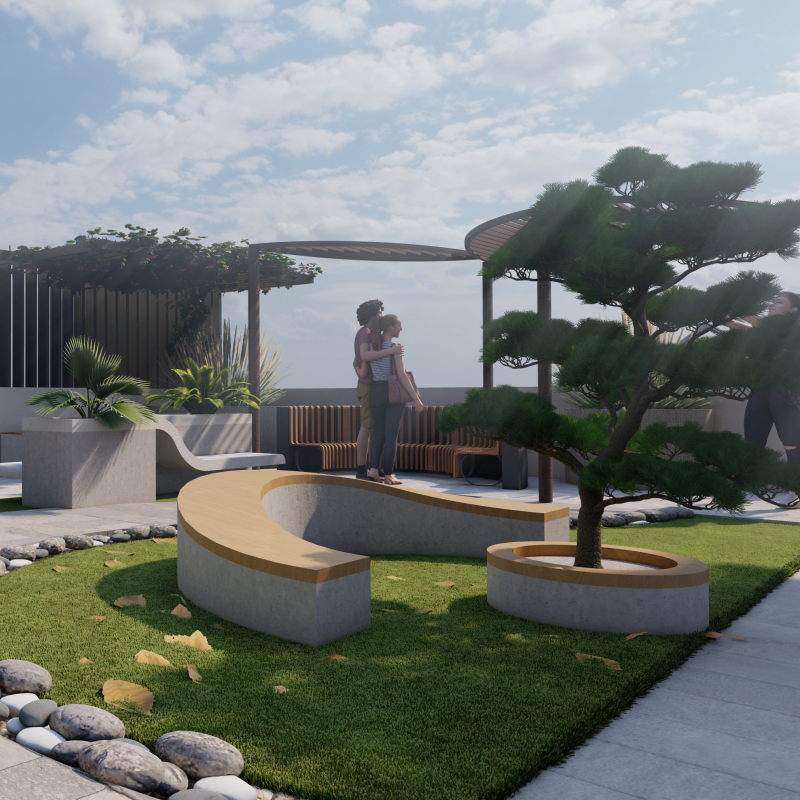
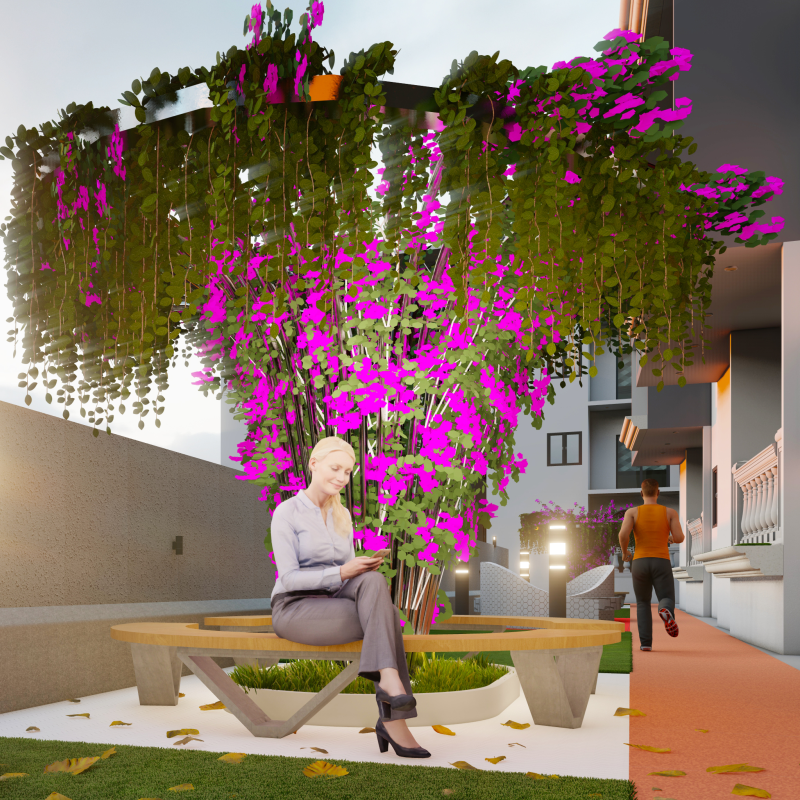
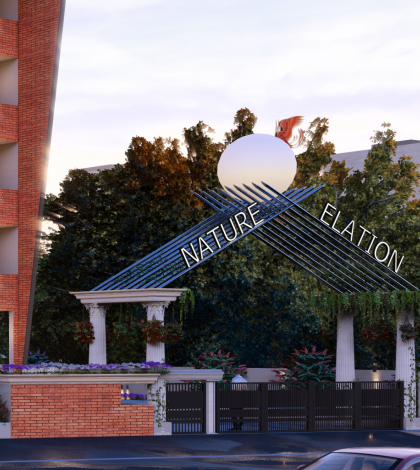
Nature Elation Apartments offers a unique living experience where nature and modern living seamlessly blend. Surrounded by lush greenery, our community provides a peaceful retreat with the convenience of urban life. Wake up to the sounds of birds, fresh air, and serene gardens, creating a calming environment every day.

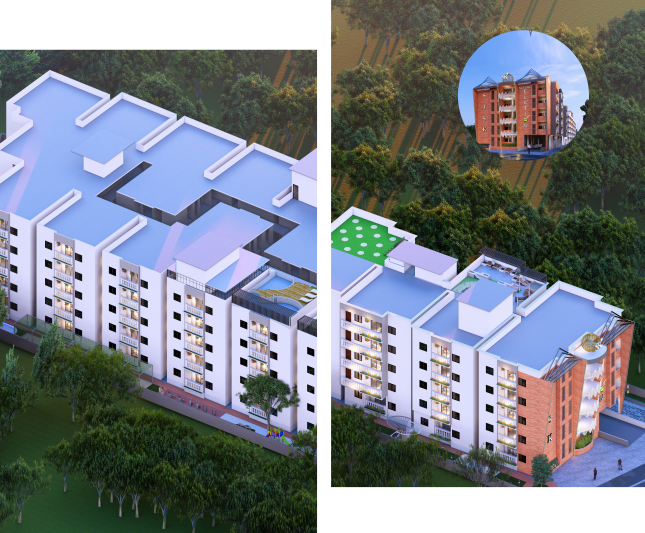
Our apartments feature modern architecture with large windows allowing abundant natural light, expansive green spaces for relaxation, and sustainable materials for enhanced comfort and style. More than just a residence, Nature Elation is a sanctuary designed to bring tranquility and balance, offering a harmonious lifestyle amidst the city’s hustle.

RERA No: PRM/KA/RERA/1251/310/PR/100125/007376

Planned to Perfection
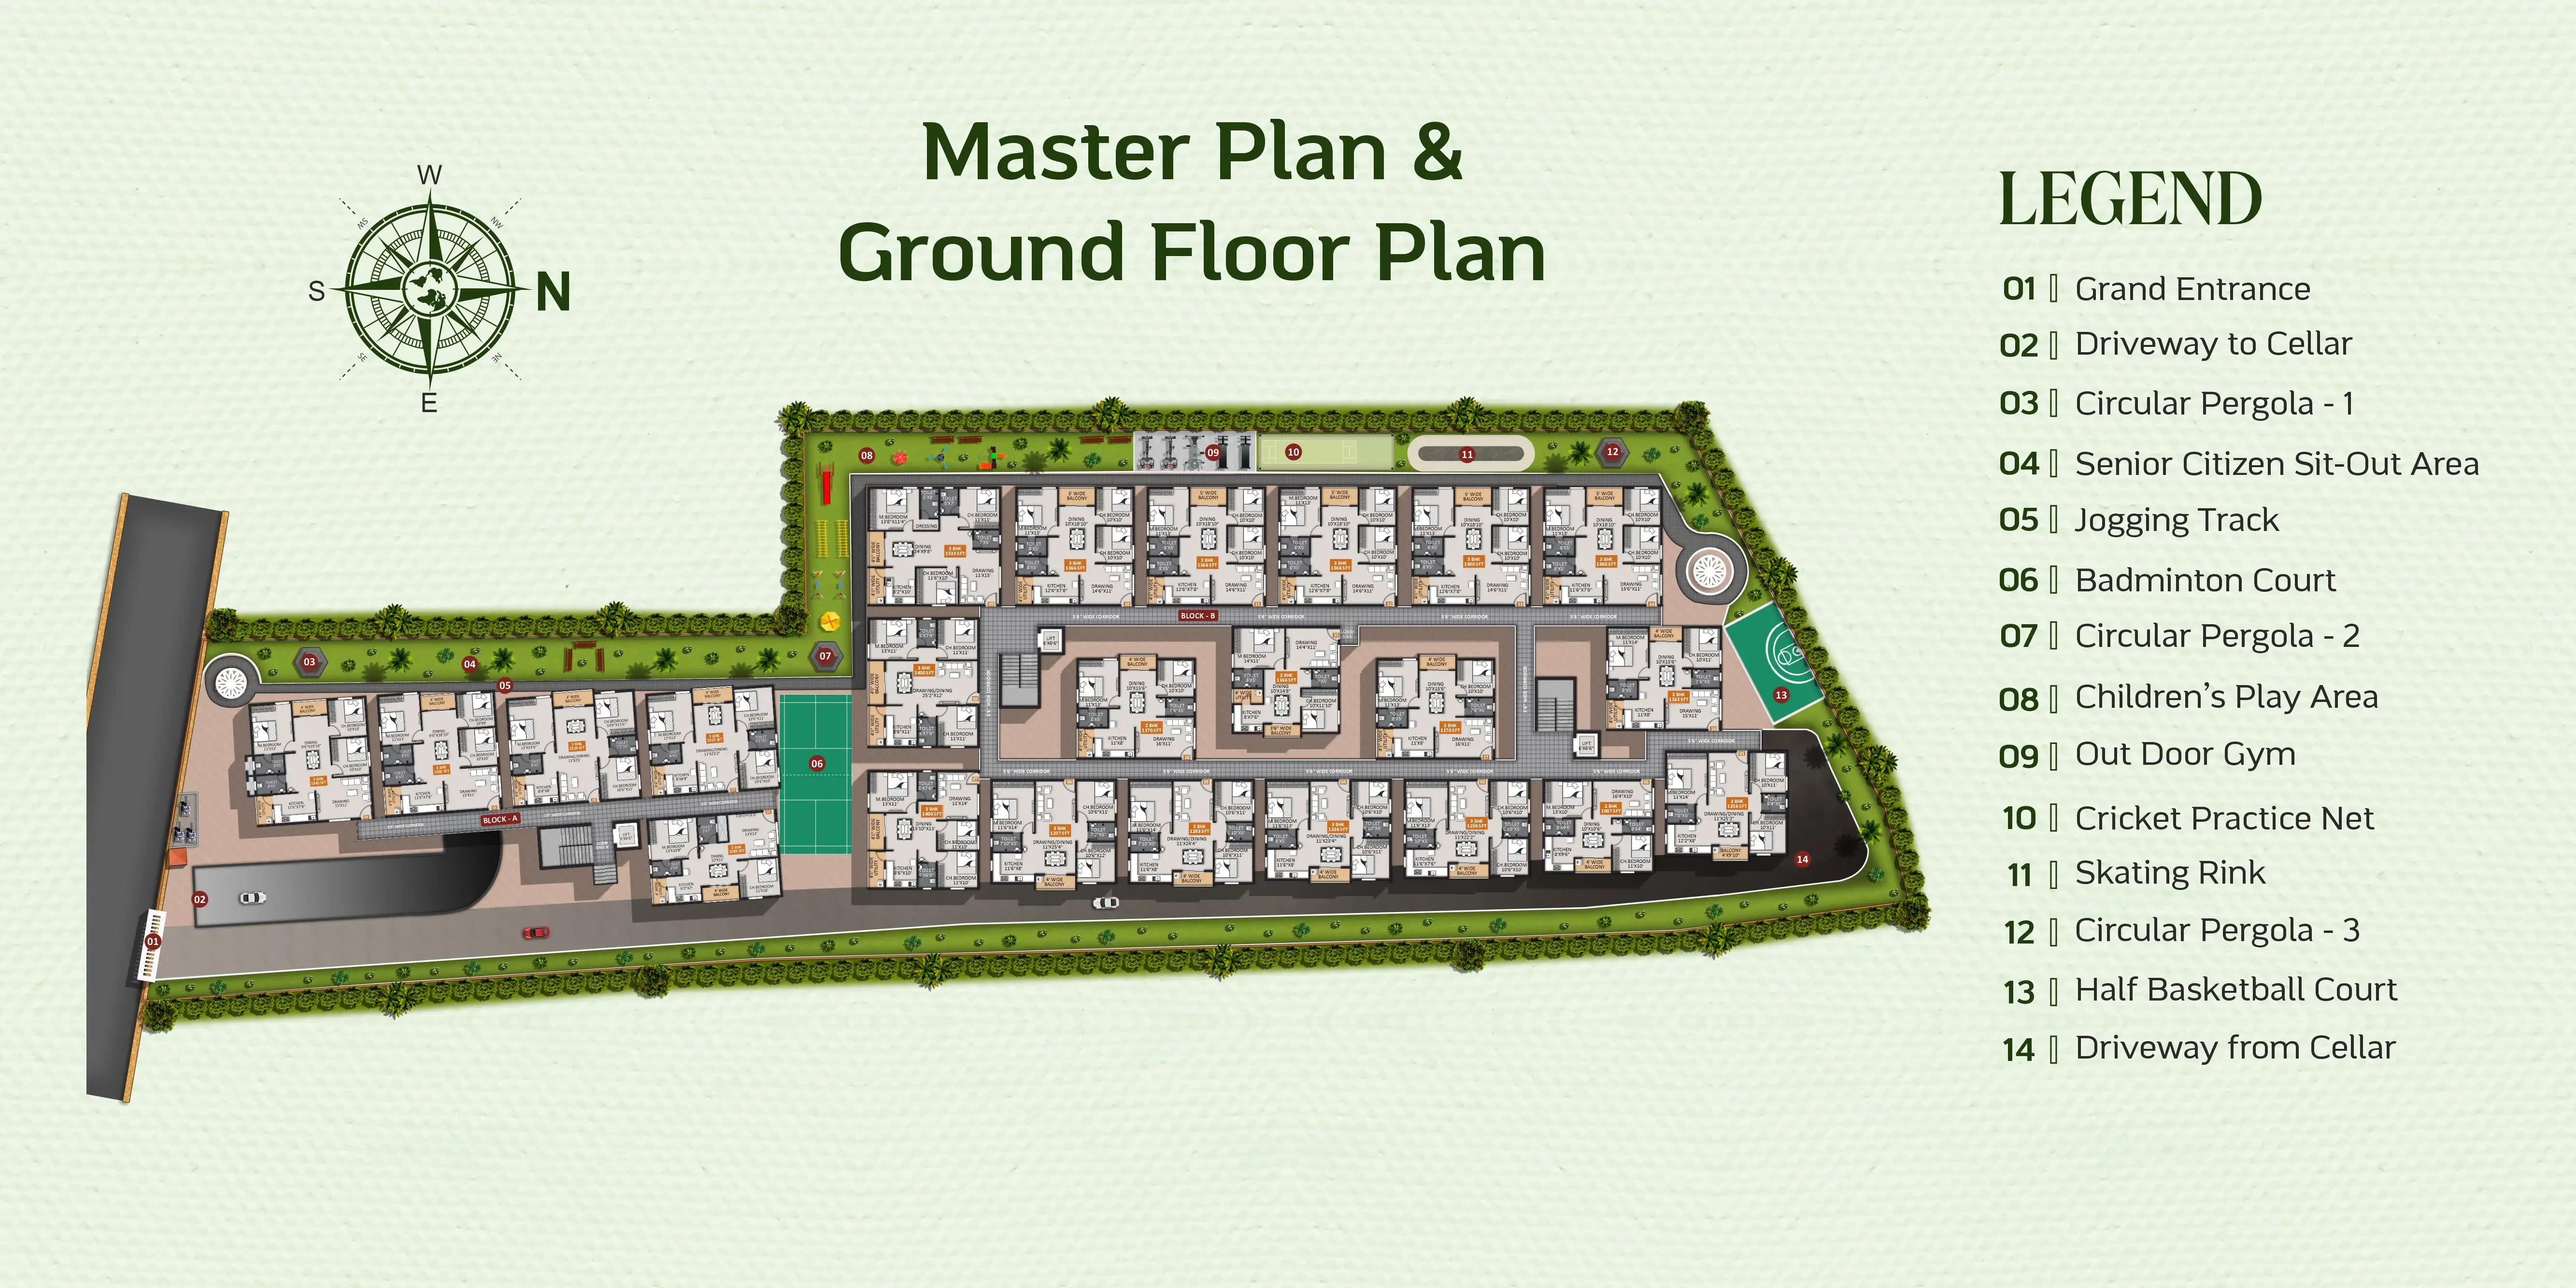
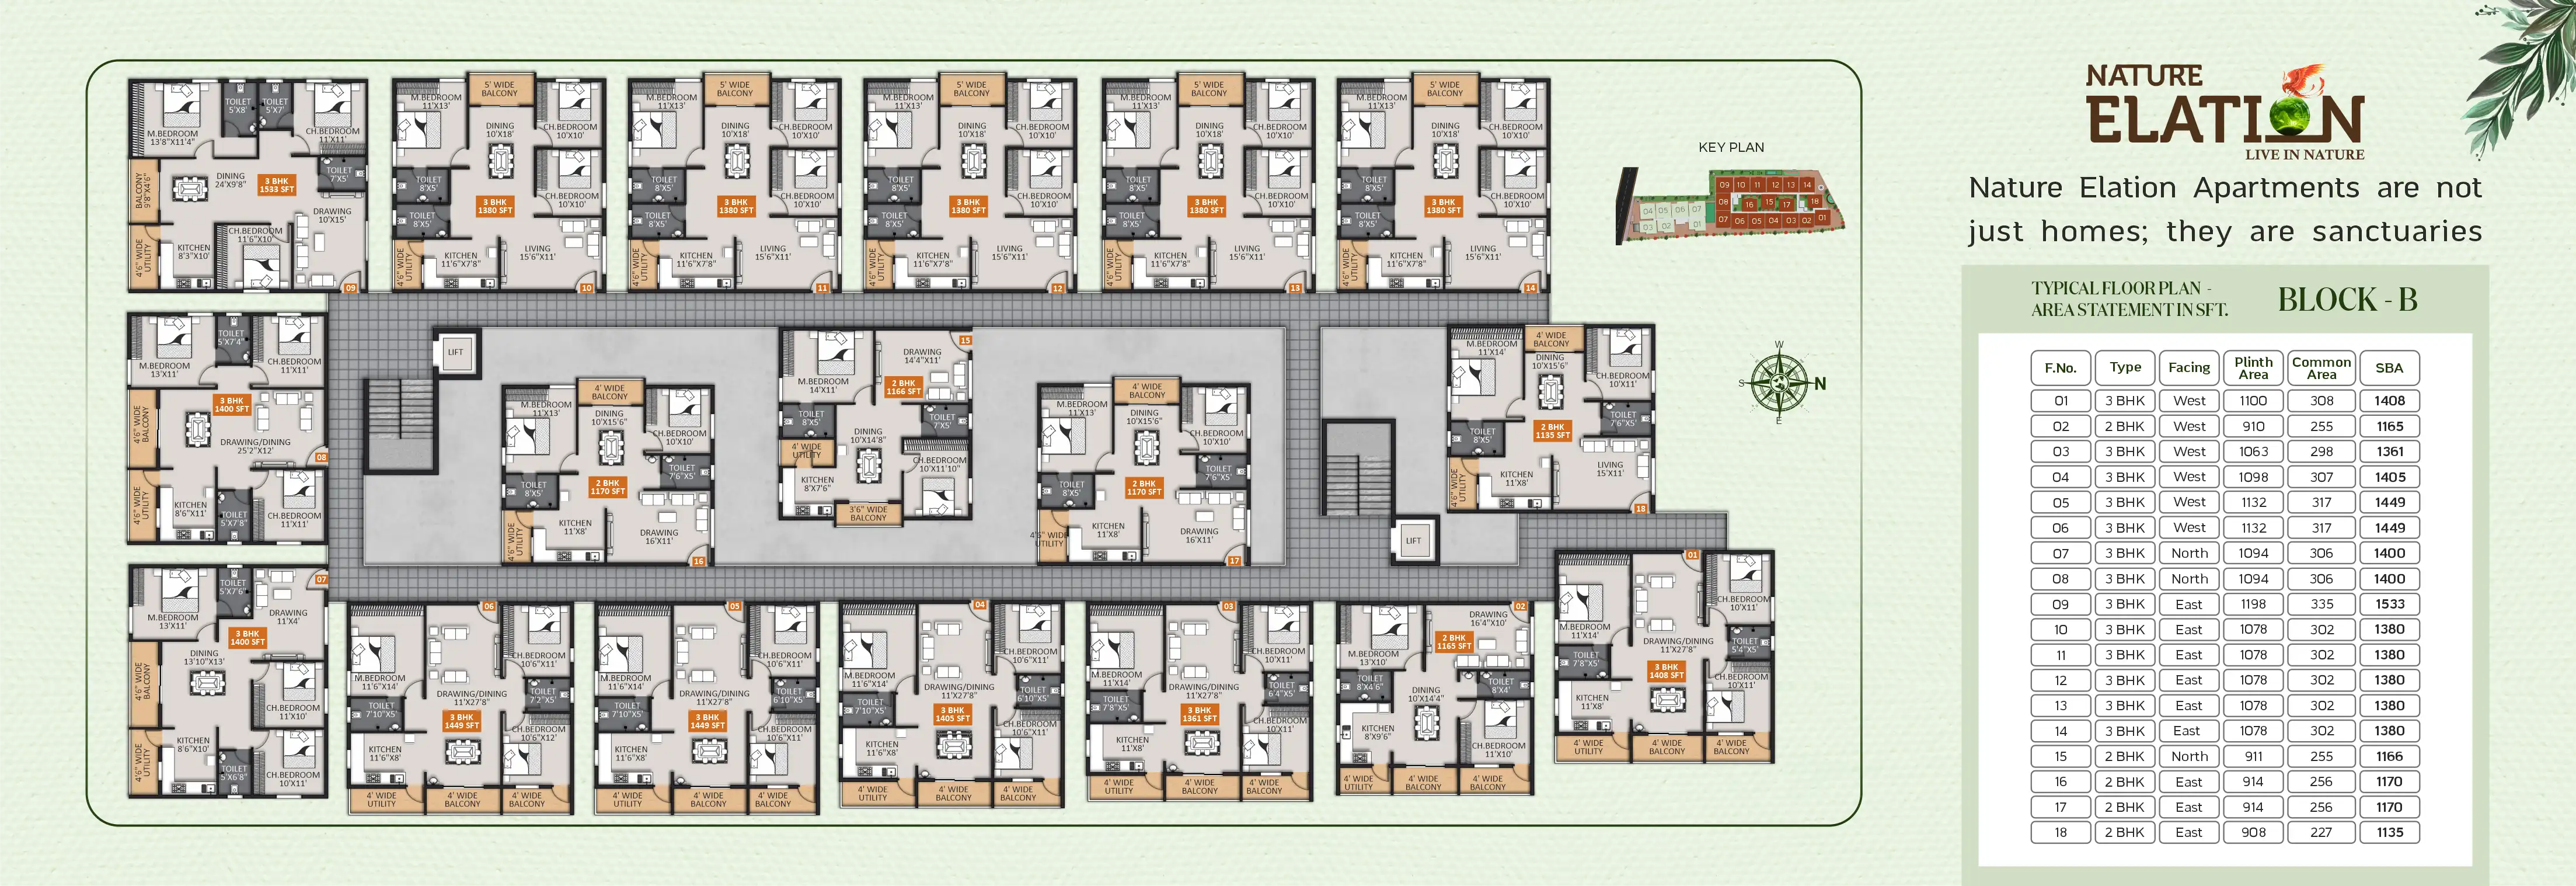
Master Plan
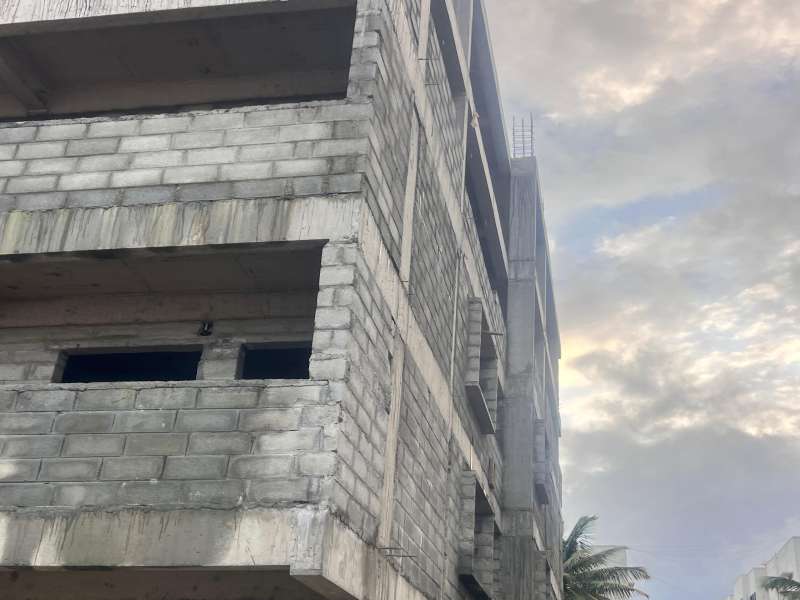
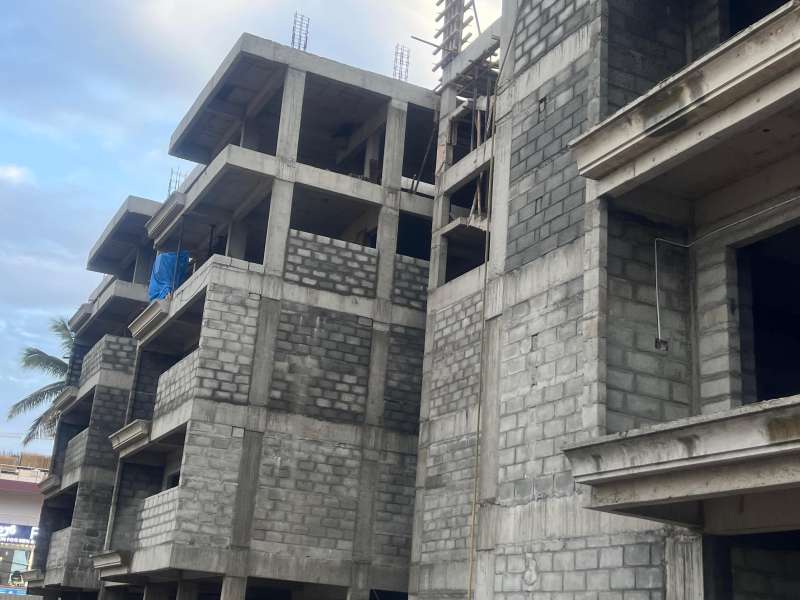
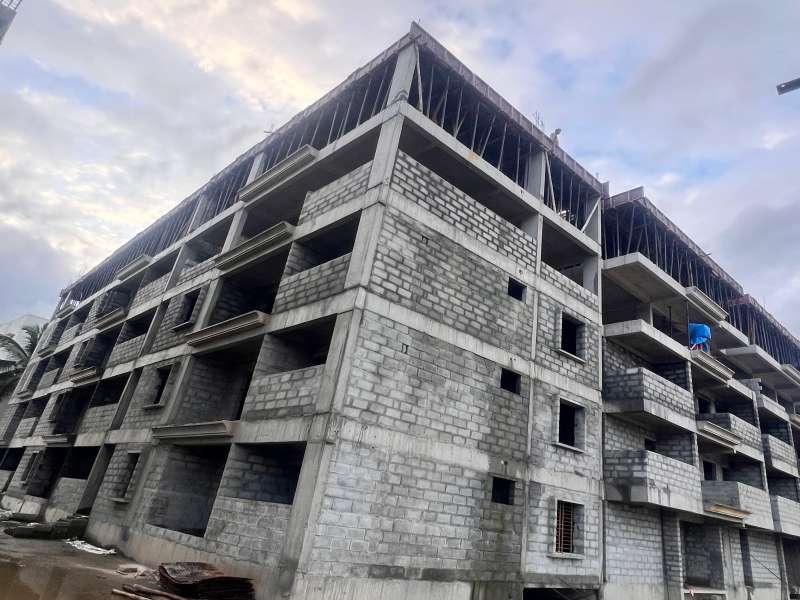
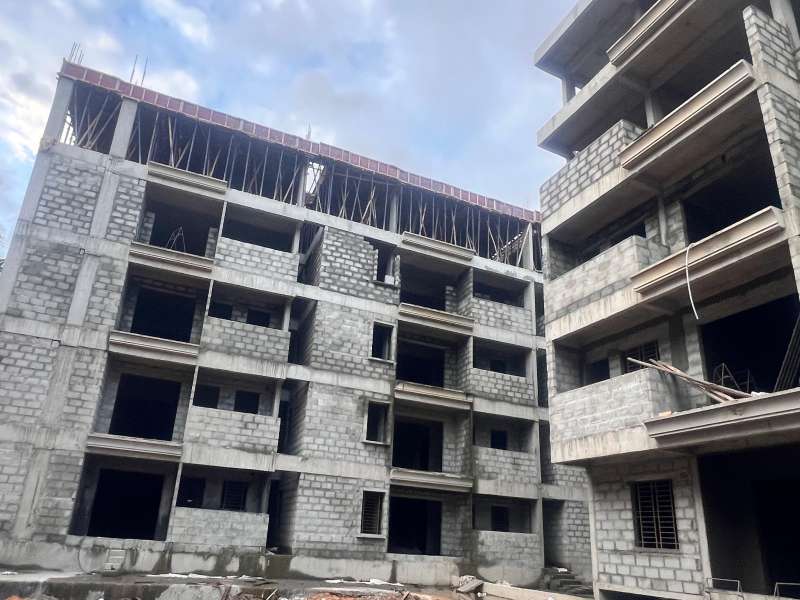
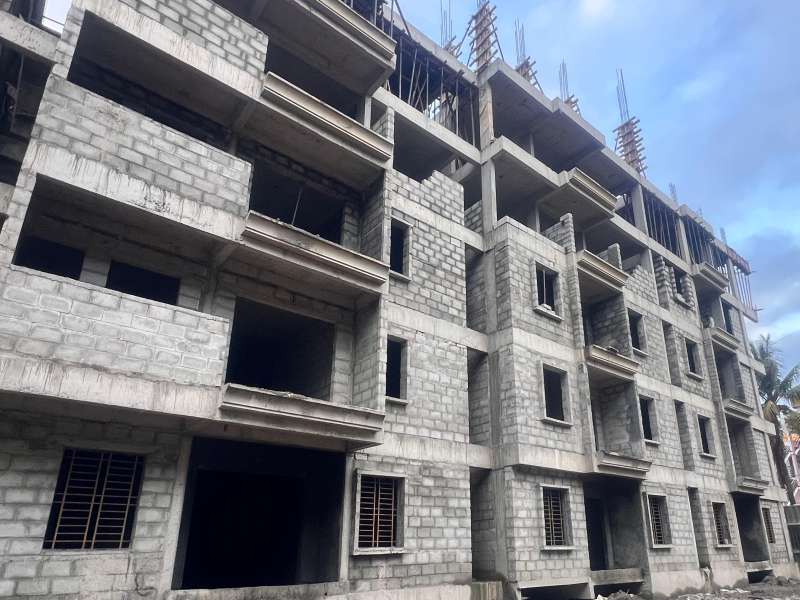
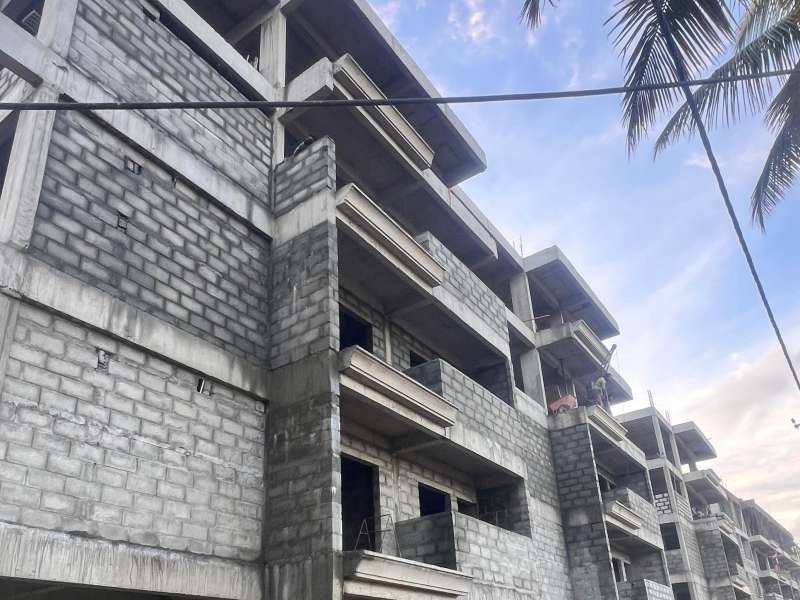
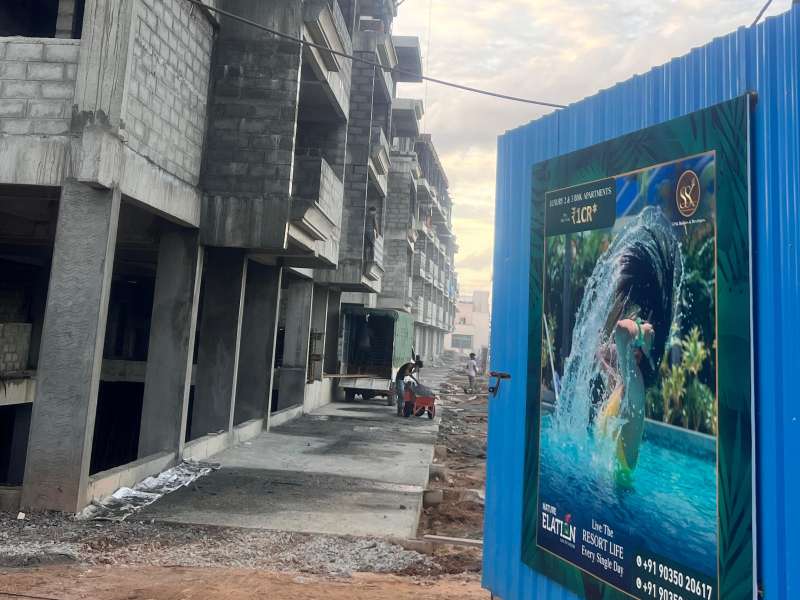
Our Gallery
Explore our work captured in stunning visual detail.
Overview
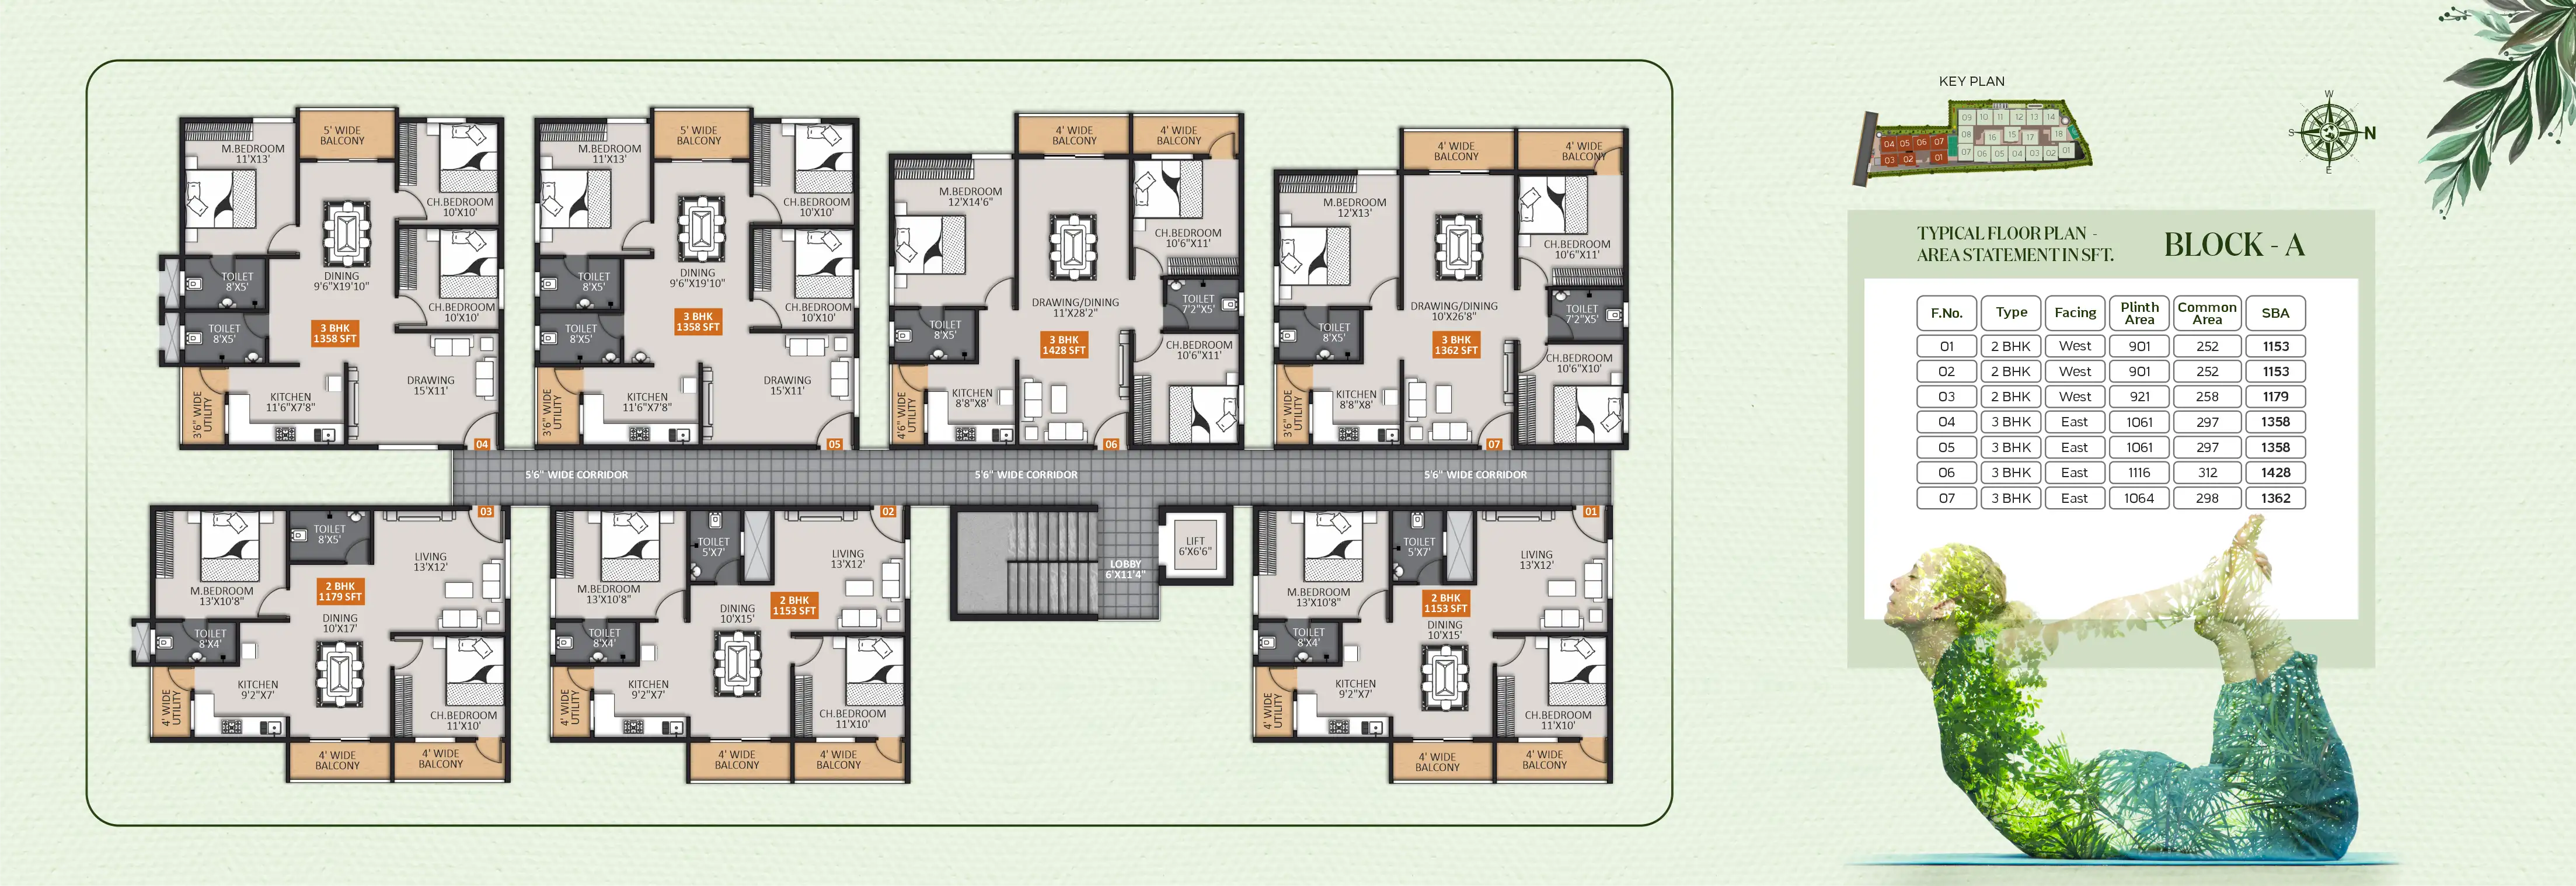
Project Configuration

Site Area

1 Acre 11 Guntas

Structure

Basement + G + 4 Floors

Type of Units

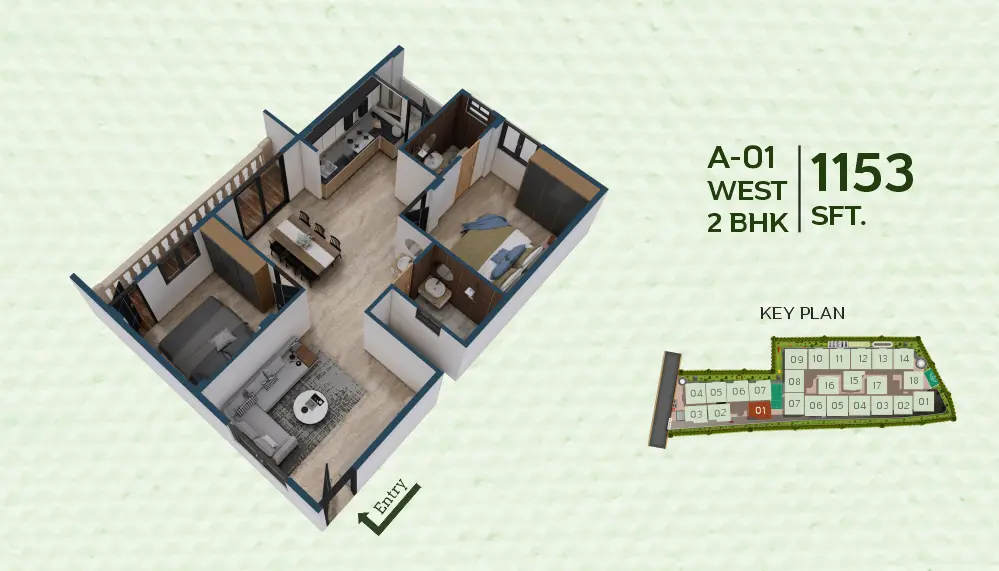
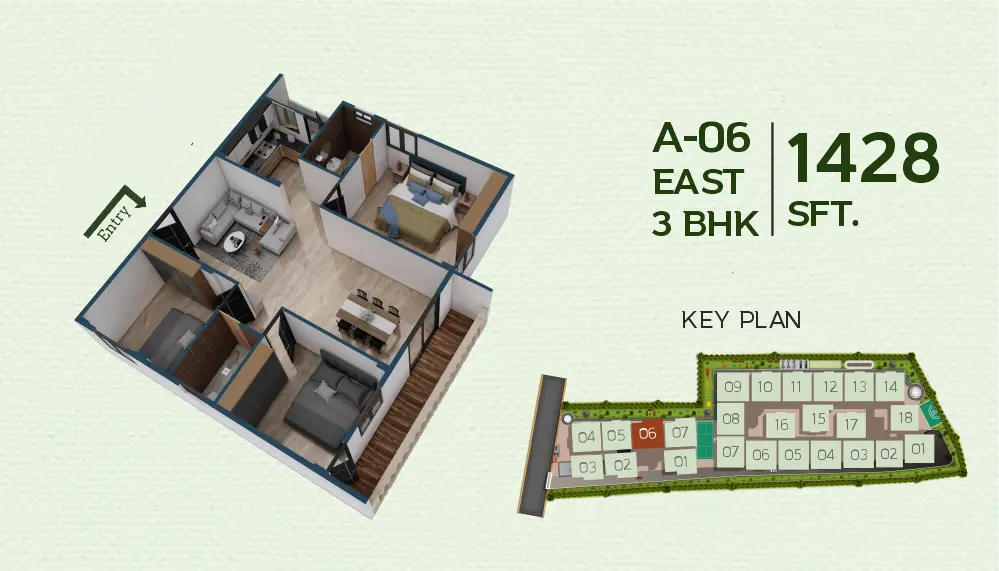
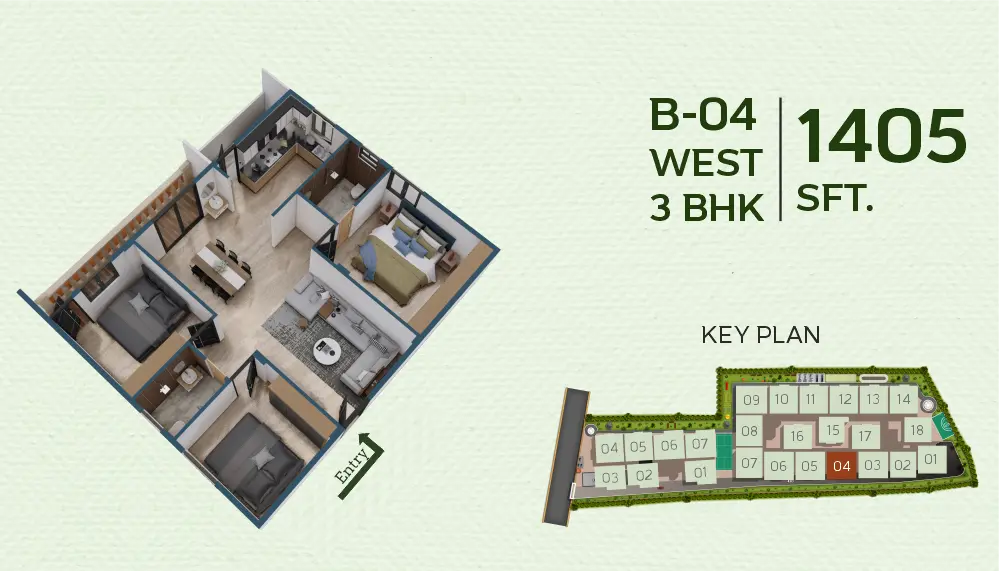
2 & 3 BHK Flats

No of Units

123 Flats

2 BHK Range

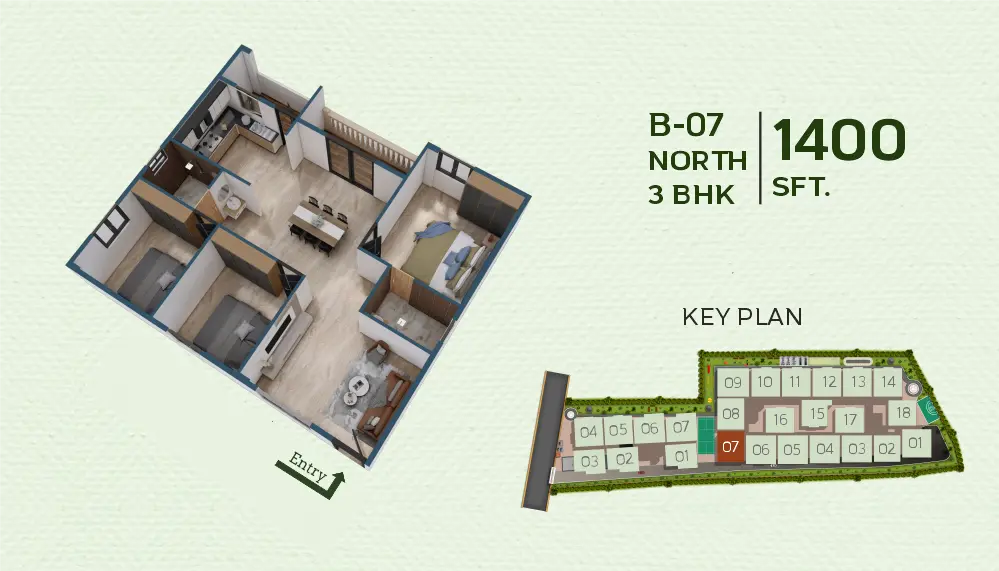
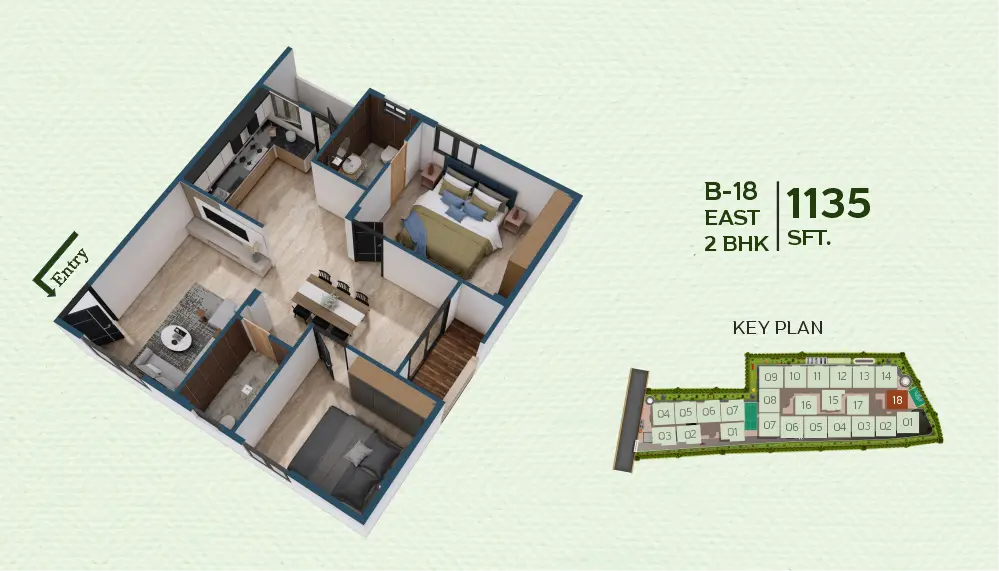
1007 Sft. to 1179 Sft.

3 BHK Range

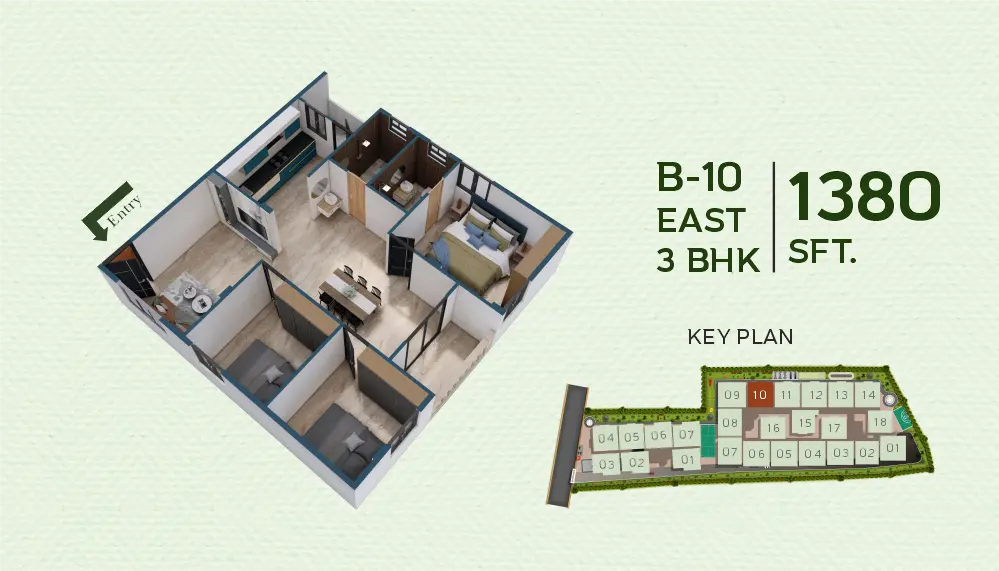
1198 Sft. to 1533 Sft.

Our Amenities
Activity Meets Tranquility
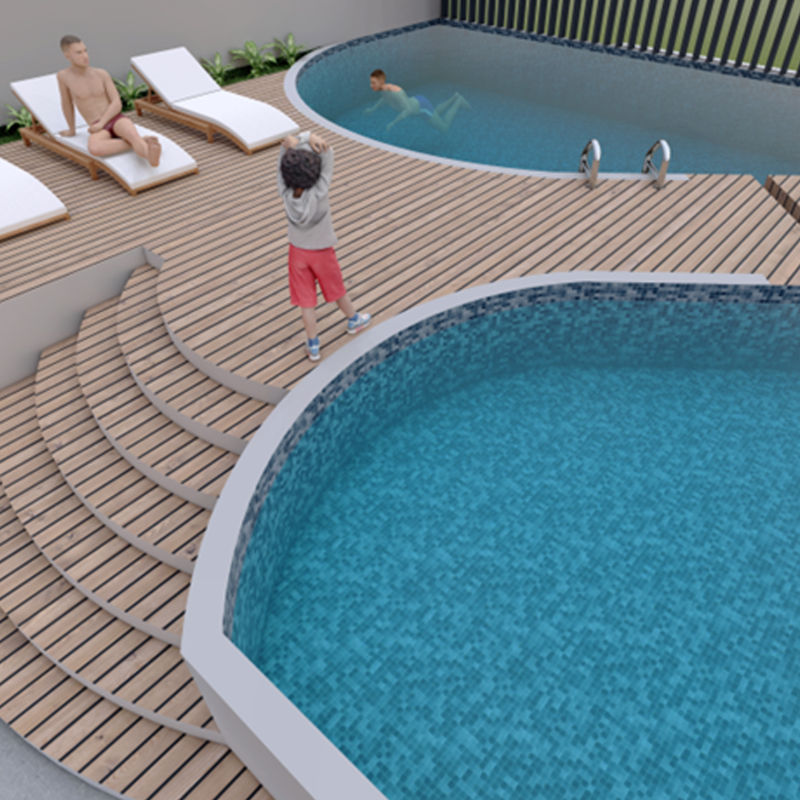
Swimming Pool
Skating Rink
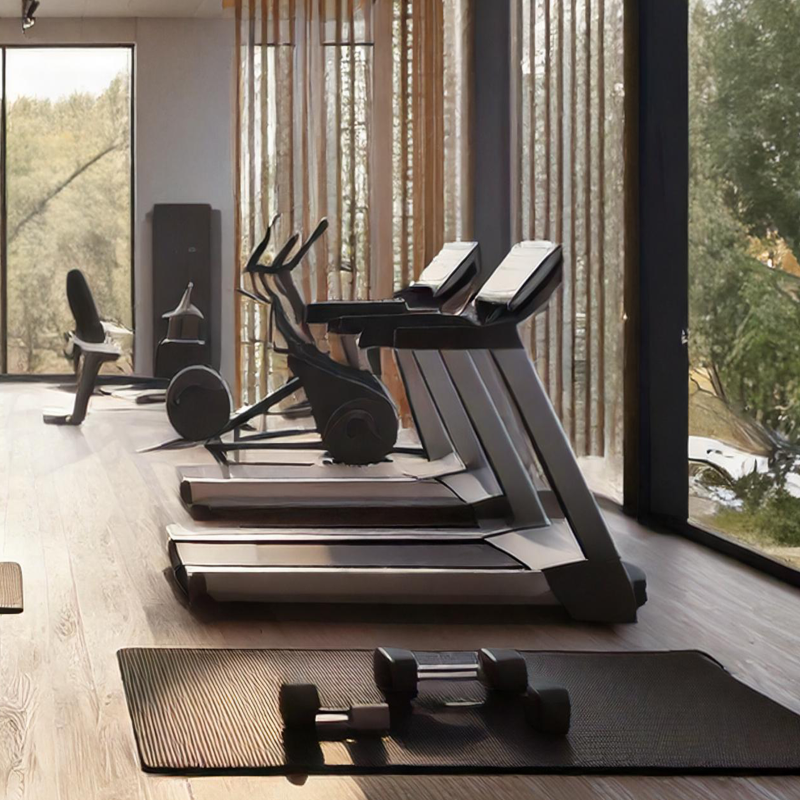
Indoor Gym
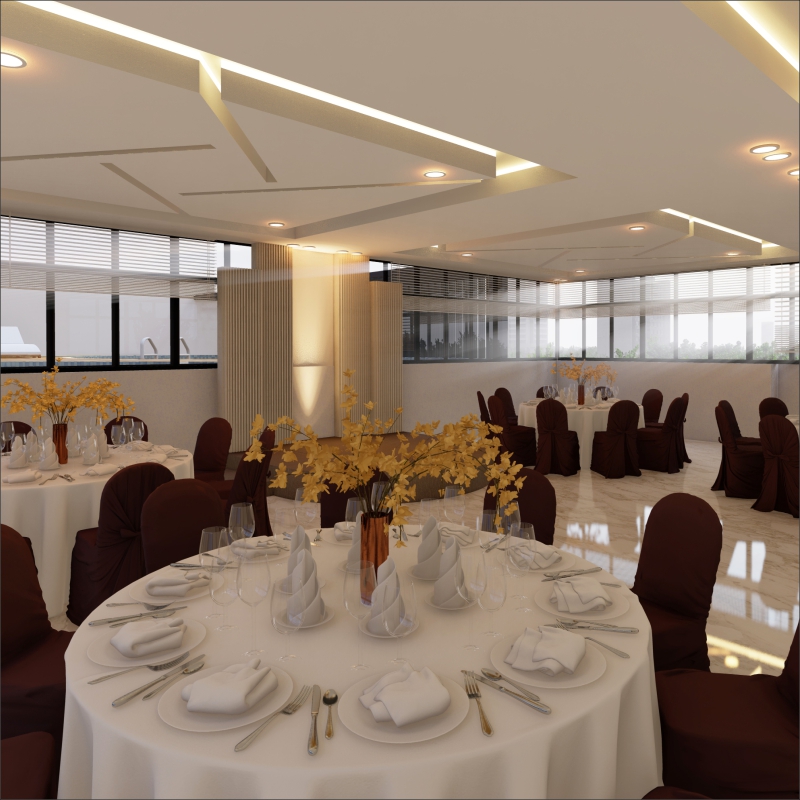
Party Hall
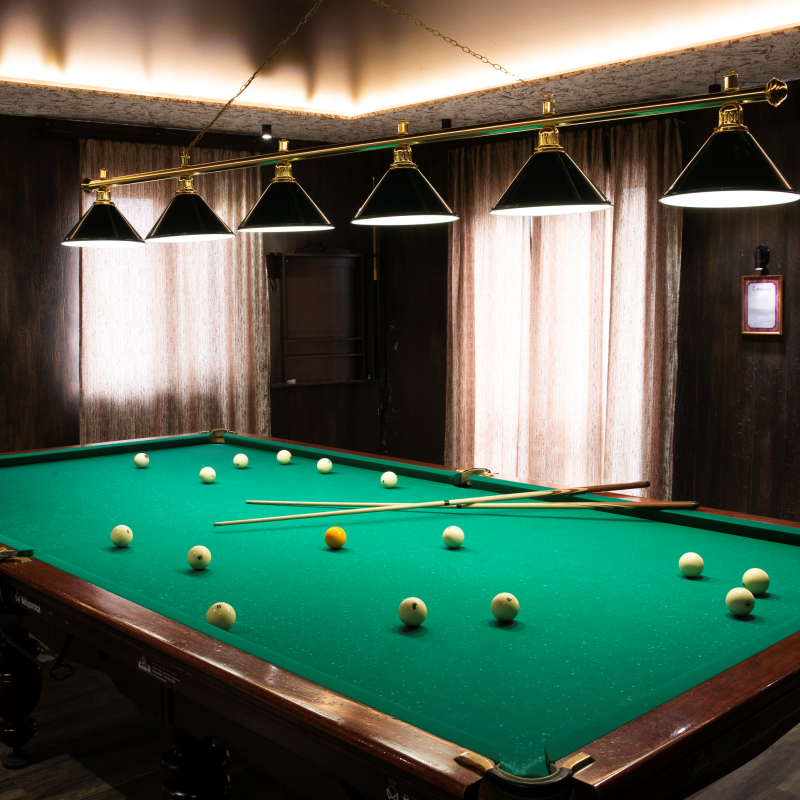
Indoor Games
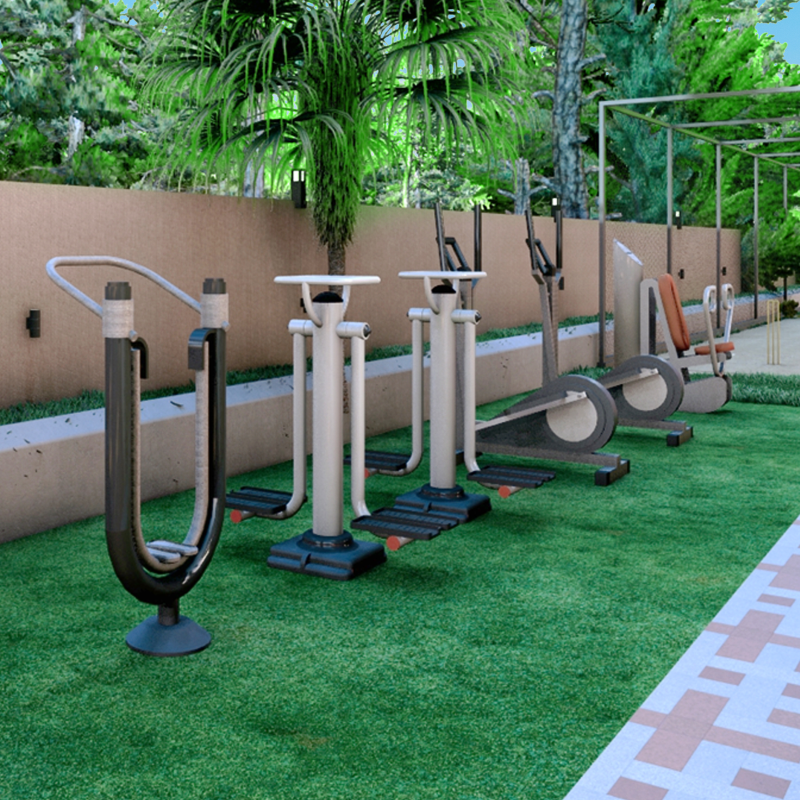
Out Door Gym
Open Air lounge
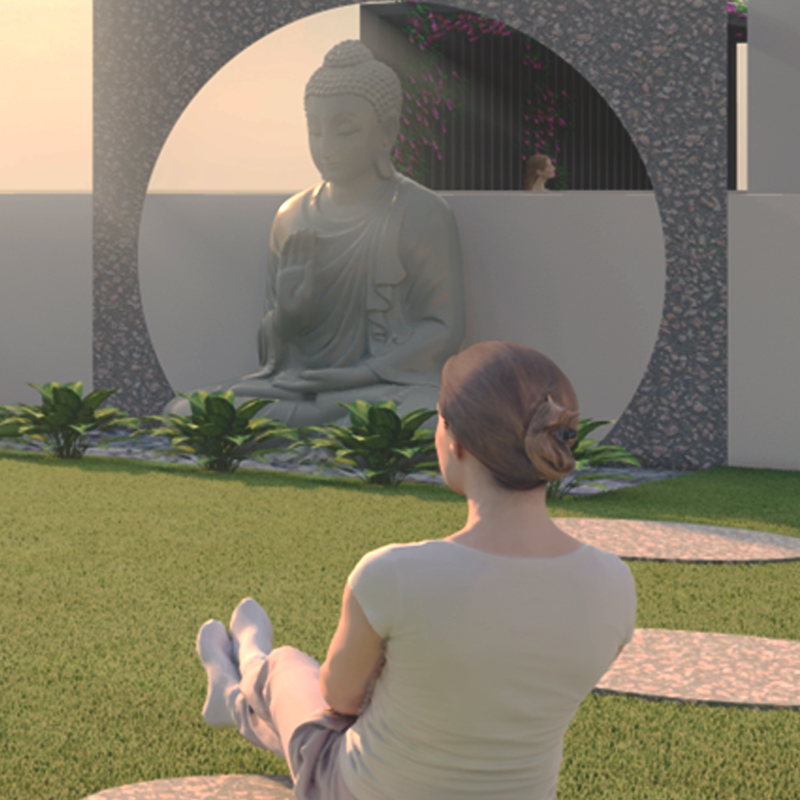
Yoga Pavilion
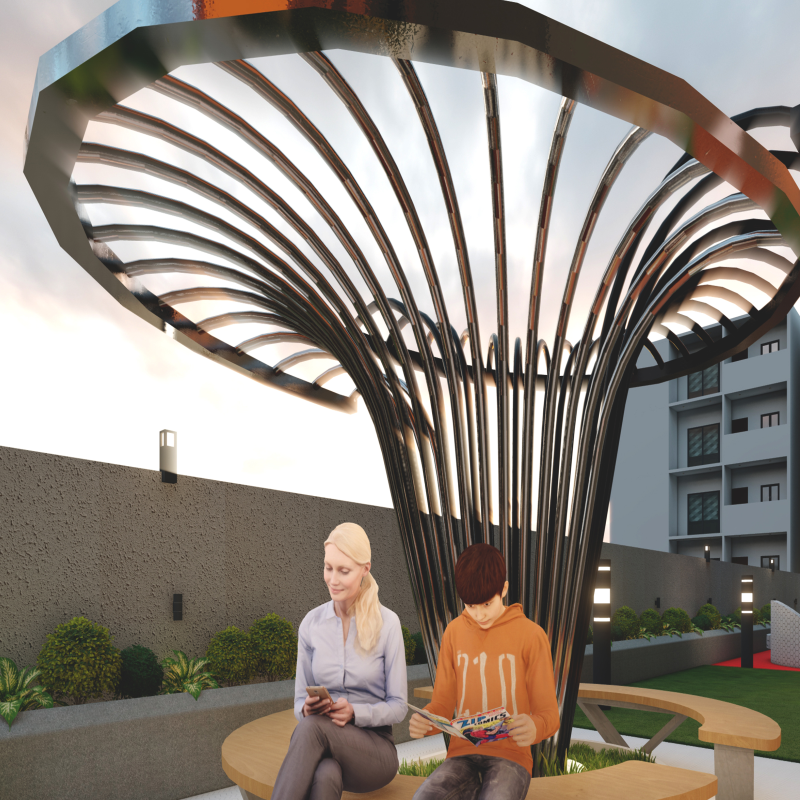
Circular Pergola
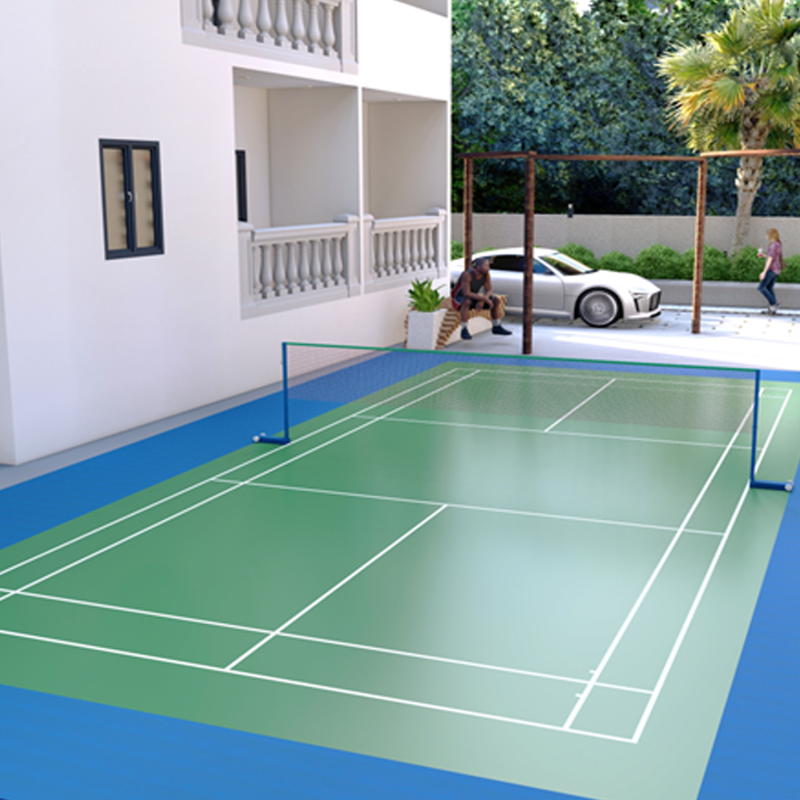
Shuttle Court
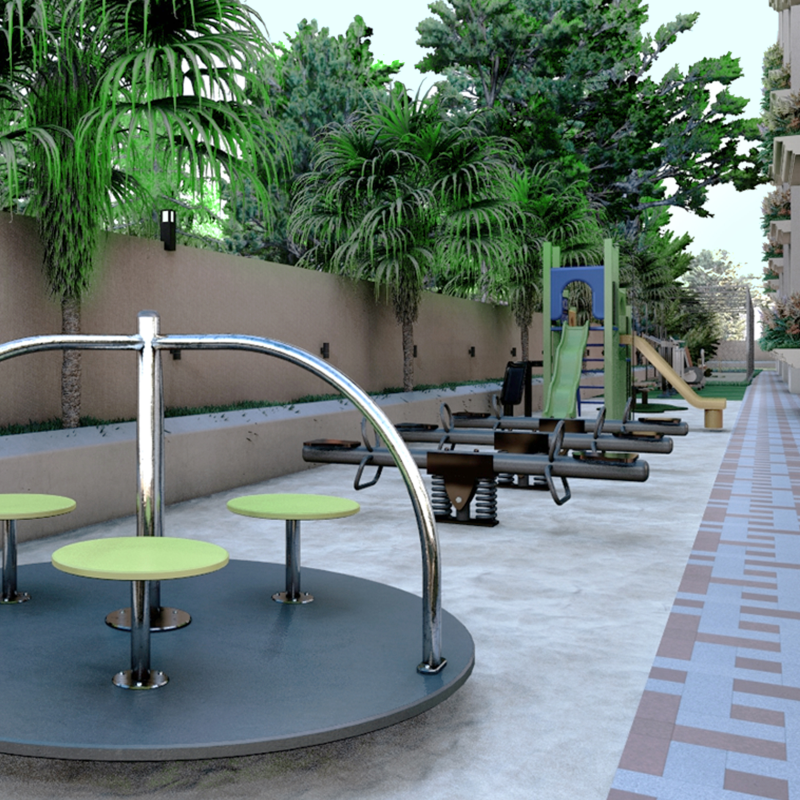
Play Area
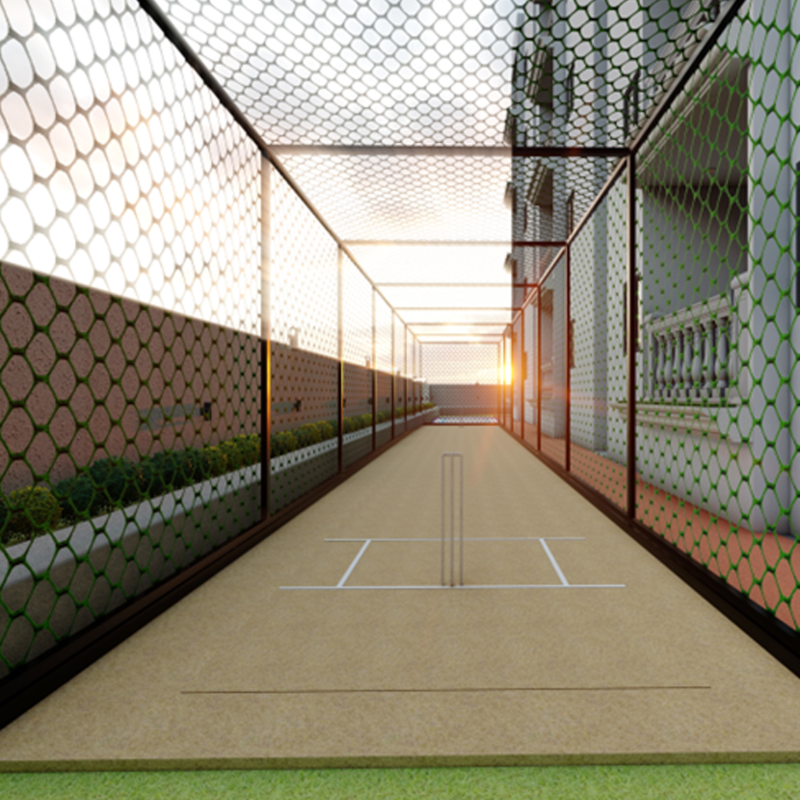
Cricket Net
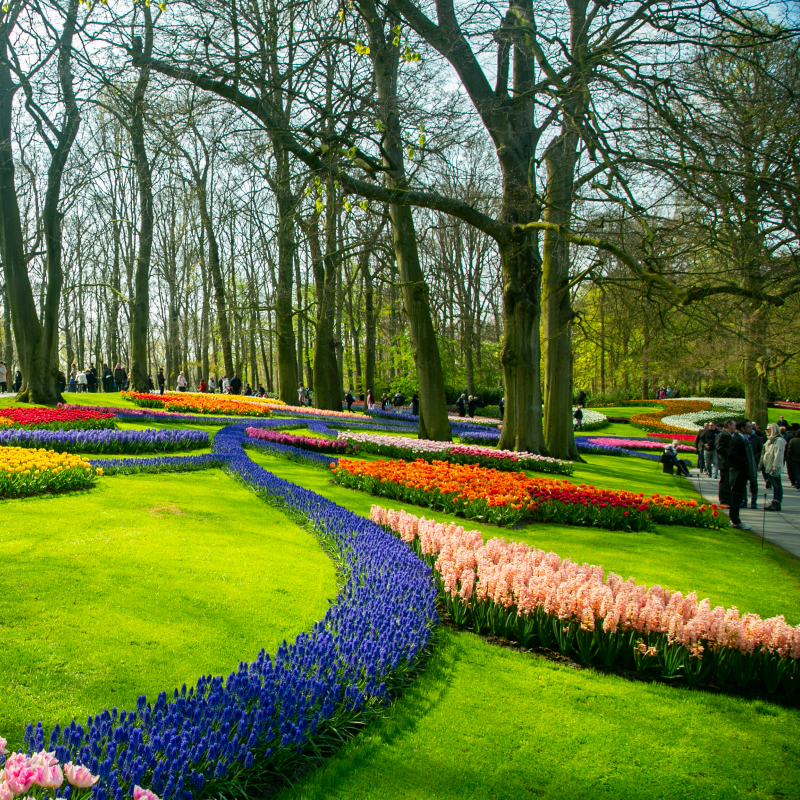
Gardens
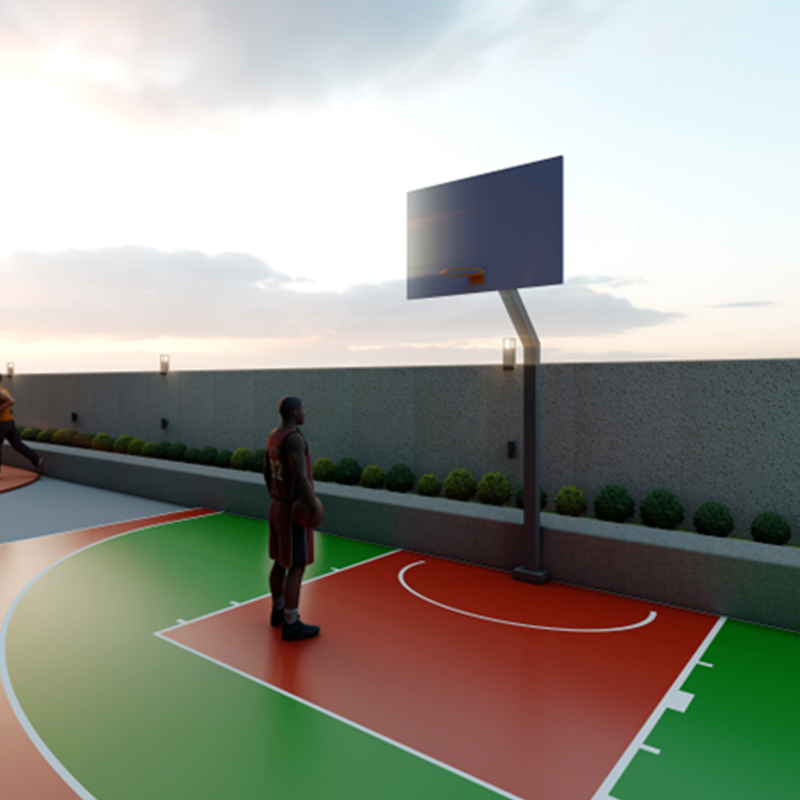
Basketball Court
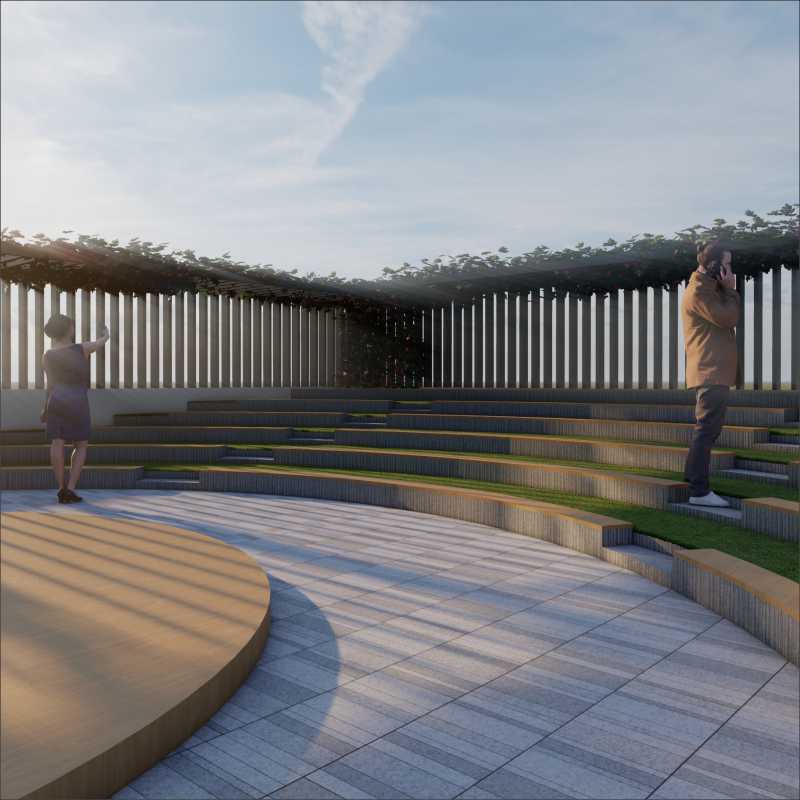
Open Amphitheatre
Senior Citizen Sit Out
Our Highlights
Modern Living Essentials
Our Specifications
Crafted with Care
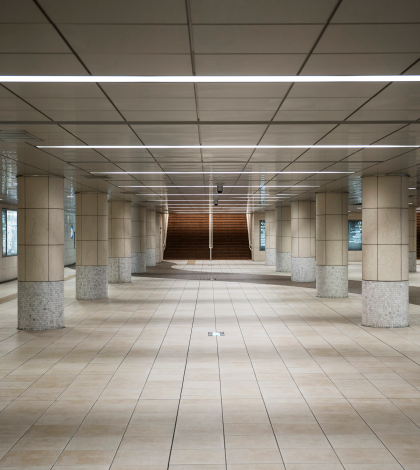
Lobby Areas
  • Combination of Tiles/Granite flooring.
Water Supply
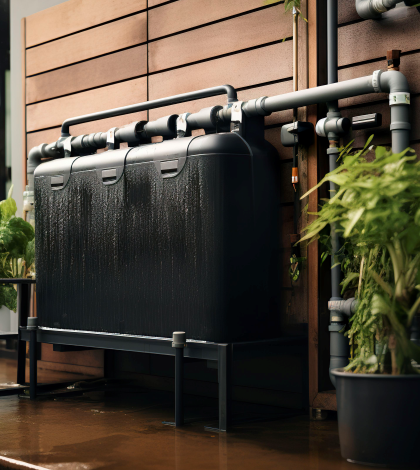
  • Bore well.
Security
  • Round the clock security guards.
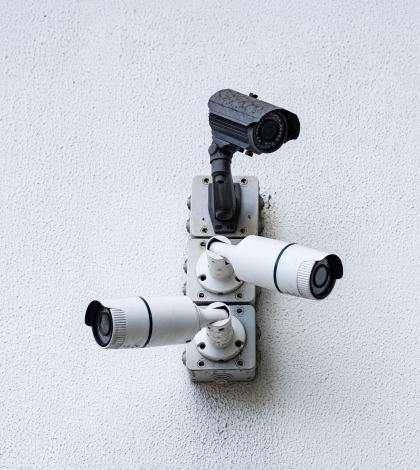
  • CCTV at security room.
>
Wash Area
  • Anti-skid ceramic tiles.
  • Provision of electrical point for Washing Machine with water point.
Power
  • BESCOM power supply.
  • D.G. Backup for all the flats excluding All 16amps.
Lift
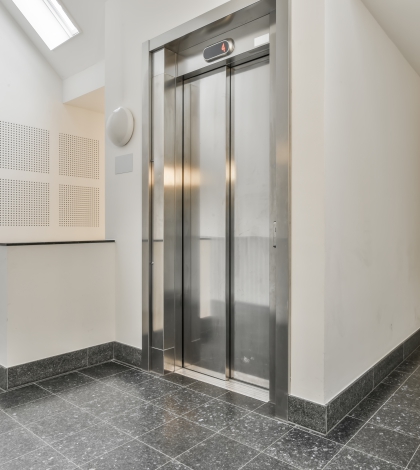
  • Kone/Otis/Johnson Automatic lifts from basement floor to top floor.
Structure

RCC framed structure designed for Seismic Zone II. Concrete block masonry walls, External walls 6" internal walls 4.

Flooring
  • 2'x4' premium branded double Vitrified tiles for Flooring.
  • 1'x1' premium branded anti-skid ceramic tiles for balconies and utility.
Kitchen & Utility
  • Ceramic tiles dado of 2 feet above the granite top.
  • Single bowl single drain steel sink with CP tap.
  • Water outlet provision for water purifier
Plumbing
  • Hind ware/Parry ware/branded fittings and sanitary.
  • PVC/UPVC/CPVC pipes and Cl concealed fittings.
  • Floor traps with stainless steel grating and proper drainage.
Doors
  • Main Door Shutters: Teak wood finish door shutter with teakwood frame, Size of 4'X7' Frame Thickness is 6"X4"
  • Bedroom Doors: HDF moulded design shutter with teakwood frame.
Windows
  • Branded UPVC Glazed Windows with locking accessories.
  • Mosquito mesh shutter for bedrooms for openable shutters.
  • Glazing: Premium brand 5mm-thk-float/textured glass.
Toilets
  • Walls: Premium design tiles dado up to 7' 0" height.
  • Sanitary Ware: Hind ware/Parry ware branded designer EWC & Wash Basin.
  • Fixtures: Hind ware/Parry ware branded CP fittings.
  • Hot and cold mixer for the wash basin. CP diverter with overhead shower
Electrical
  • Havells/National/Universal/Prince and Schneider equivalent ISI grade concealed PVC conduits with copper wiring.
  • Modular switches with metal boxes.
  • All 3-bedroom flats will be provided with 4 KW power & 2 Bedroom flats with 3 KW power.
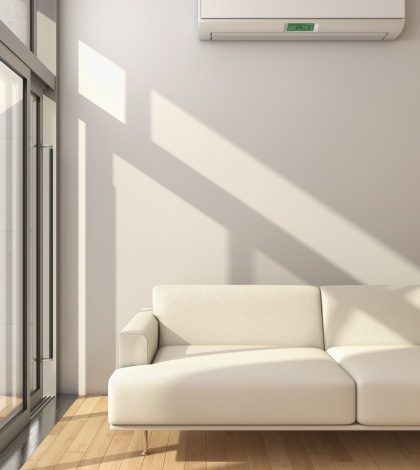
  • AC provision for all bedrooms.
Other Finishes
  • Walls: Interiors - Smooth plastering finish.
  • Exteriors - sponge finish.
  • Internal Painting: Plastic emulsion on interior walls and ceilings with putty.
  • External wall painting: Exterior premium grade acrylic emulsion painting.
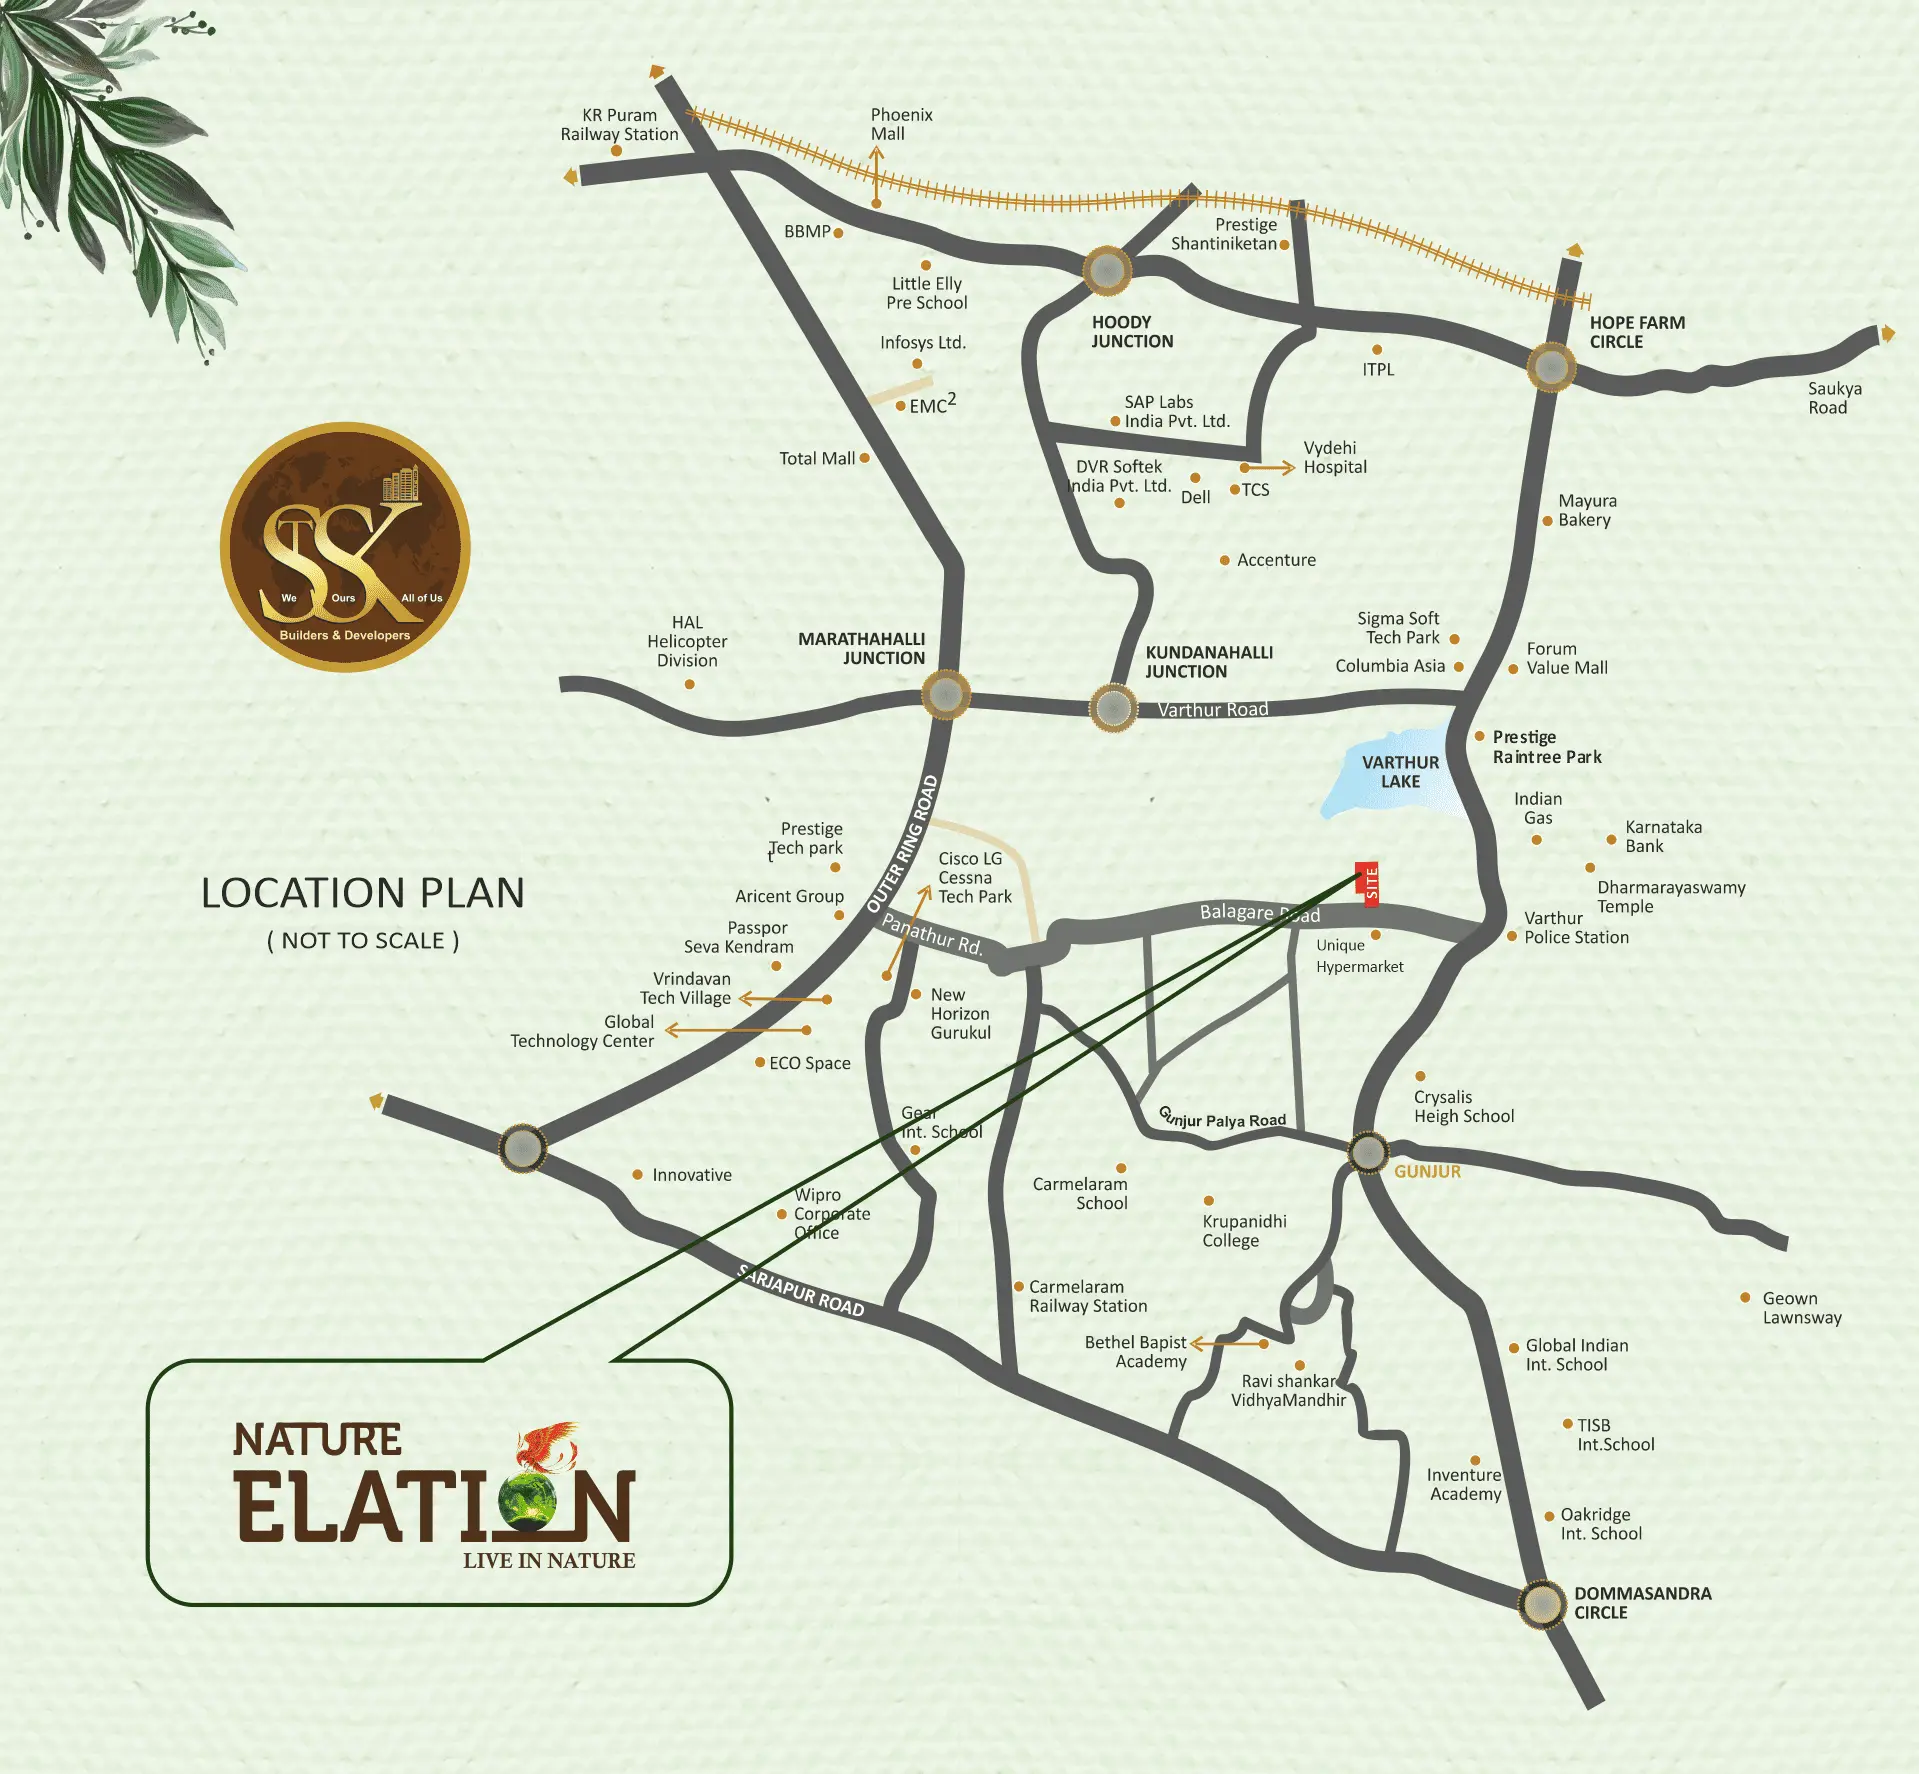
Our Location
Central Hub Perks

      • The Prodigies Intl. School
      • Gear Innovave Intl. School
      • VIBGYOR
      • Sri Sri Ravi Shankar Vidya Mandir
      • Deens Academy
      • Orchid Int. School
      • Global Indian Int. School
      • Green Wood High School
      • Vagdevi Vilas School
      • New Horizon Gurukul
      • Basil Woods
      • Sakra World Hospital
      • Mainpal Hospital
      • Fortune Diagnostic Center
      • Svasta Hospital
      • Sheraton 4 Points
      • Taj Vivanta
      • The Den
      • JW Marriott Hotel
      • Holiday Inn
      • Embassy Tech Village
      • RGA Tech Park
      • CISCO
      • ECO Space
      • Wipro Head Office
      • Intel
      • Oracle India
      • Accenture
      • Prestige Tech Park
      • ITPL
  • Company Address

    STSK Builders & Developers
    SVS Complex, 2nd Floor, Bhattarahalli,
    Bengaluru - 560 049.

    Site Address

    Sy No. 7/4,
    Varthur Village & Hobli,
    Varthur to Balgeri road,
    Bengaluru - 560 087.

    S’n’S Associates
    Architect & Engineers
    S’n’S Associates
    Architect & Engineers